Aarkah Developers

Years of
experience
0 +

About

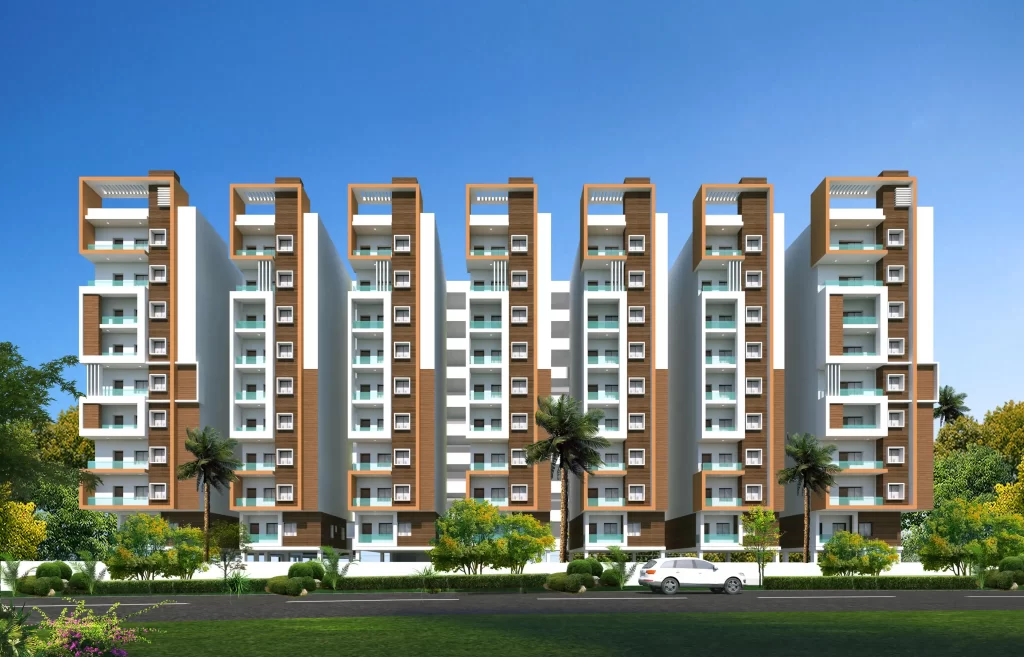
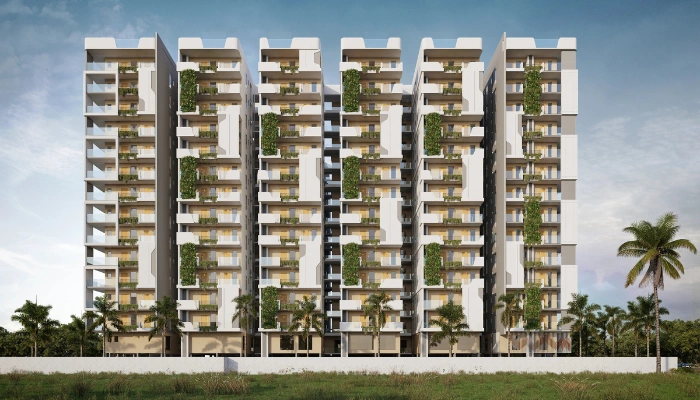
Pristine is an identity for modern luxury. It’s thoughtfully designed and delivered with care to meet the highest standards of luxury living. Set on 2 acres of prime land, with a total built-up area of 2,98,000 sq.ft. Which offers an exclusive lifestyle in the neighbourhood of Bachupally and Pragathi Nagar. This development features 216 Minduflly planned units across two sophisticated towers, each rising G+9 floors, ensuring residents be amused by a balanced blend of space, comfort, and modern living. Every aspect of Pristine, from it’s architectural design to it’s amenities is organized to provide a living experience that combines luxury, modern aesthetics, making it a true haven for homeowners.
Specifications

Structure

RCC framed structure to withstand wind and seismic loads.

Super Structure

9″ External walls and 4″ internal walls with cement bricks.

Sanitary

Wash basin and EWC of American standard/equivalent,
CP fittings of Jaquar or equivalent.

Flooring

All rooms and balconies with 800*800mm vitrified tiles of reputed make,
Staircase, corridor, and lobby areas with combination of Granite and tiles.
Toilets/wash area with anti skid ceramic tiles. Dado up to 7’height in all bathrooms of reputed make.

Electrical

PVC insulated wires of superior make, power outlets for geysers in all bathrooms, power plugs for cooking range, chimney, refrigerator, microwave ovens, mixer grinders, in kitchen and plug points for TV units as necessary, AC points in all bedrooms and 3-phase supply for each flat and individual meter boards.

Doors and windows

Main door: Teak wood door frame and teak veneer
flush door with polish,
Godrej/equivalent make lock,
Internal doors: Engineered wood frame and best quality door shutters with reputed make Hardware,
Windows: Three track UPVC frames with plain glass along with mosquito screen and MS safety grills for all windows.

Kitchen

Granite work top with S.S.sink of superior quality, Ceramic tiles of best quality above the kitchen platform of 600mm high Dado, & Provision for washing machine in utility Area.

STP for water recycling

Sewage treatment plant of adequate capacity as per norms will be provided inside the project, treated sewage water will be used for landscaping purpose.

Finishes

Internal: Smooth plastered surface treated with Birla care/jk putty/equivalent and painted emulsion of reputed make.
External: Textured surface with weather proof paint of reputed make.

Cabletv and internet

Provision for cable connection in living room and master
bed room, Provision for internet cable in living room.

Power backup

DG backup for common areas and inside flats wherever necessary excluding AC’s, geysers, and 15 amp sockets.

Amenities

Club house of built up area equivalent to 3% of the total residential area as per HMDA norms.

Parking

Adequate car parking is available.

Solar fencing

Solar power fencing all around the compound wall.

Lift

Lift of reputed make as per design/Approval.

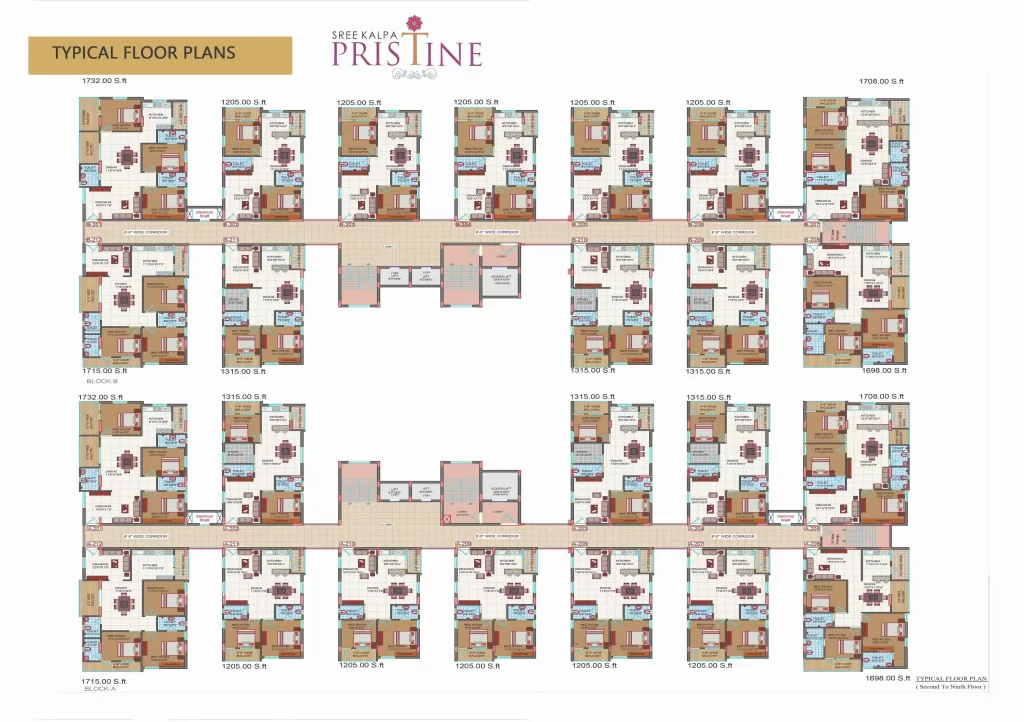
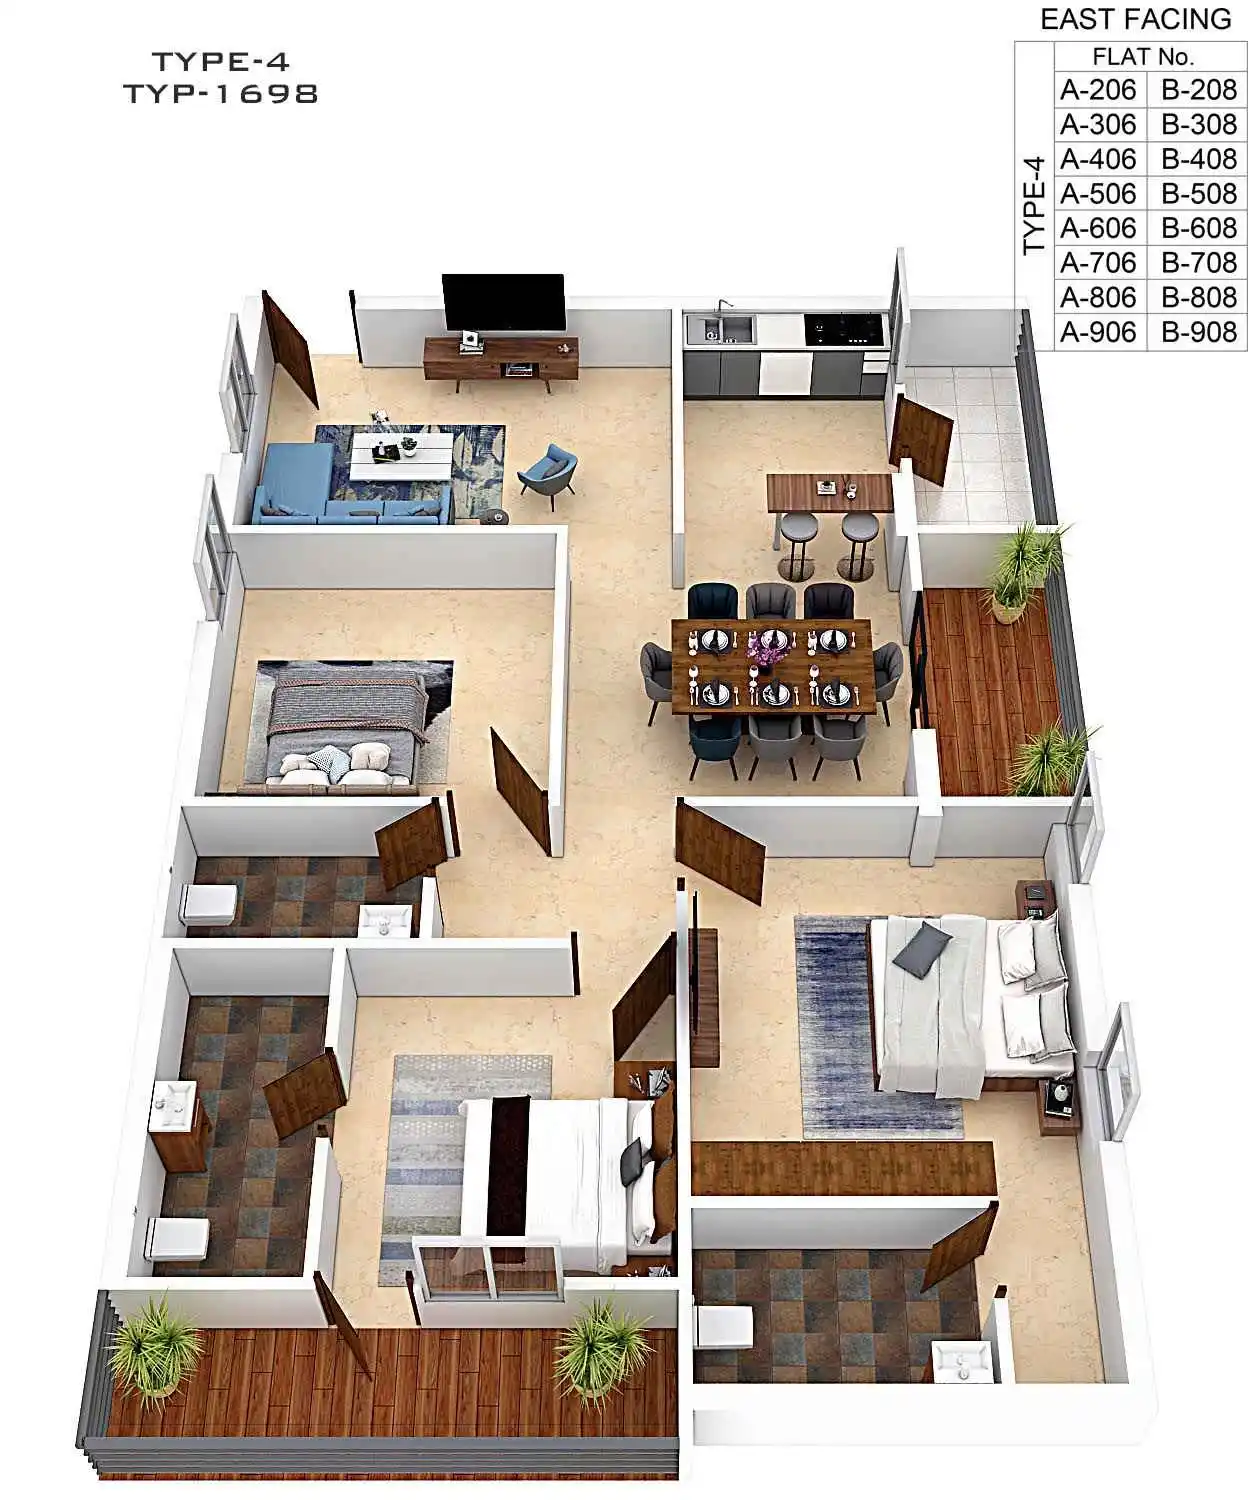
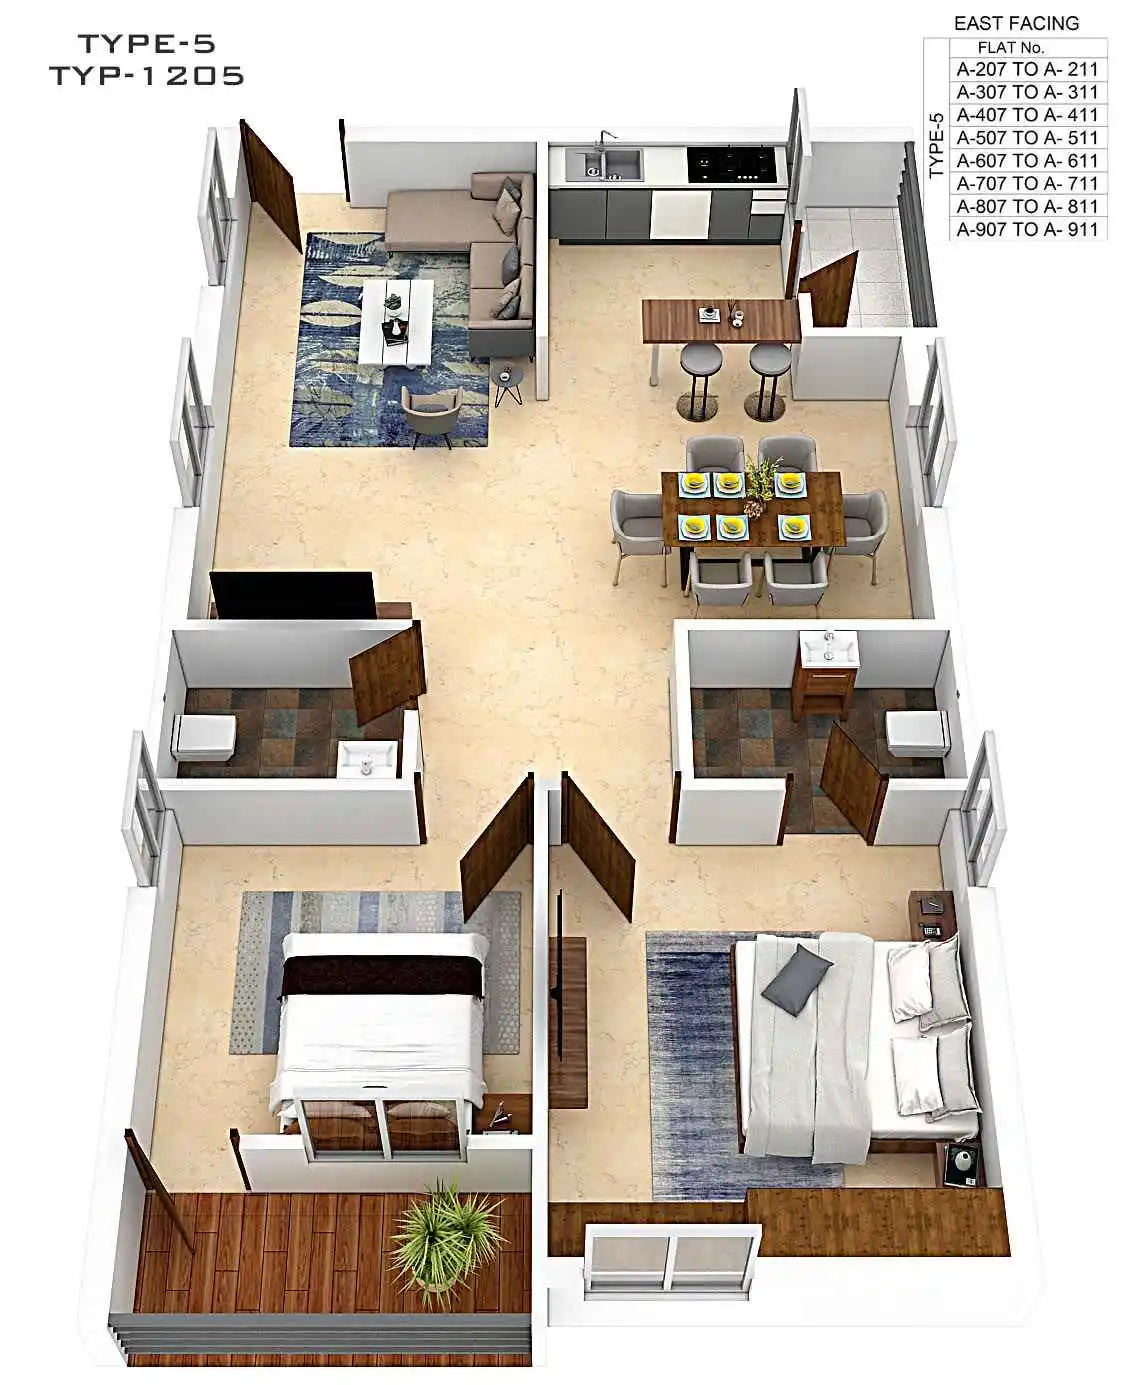
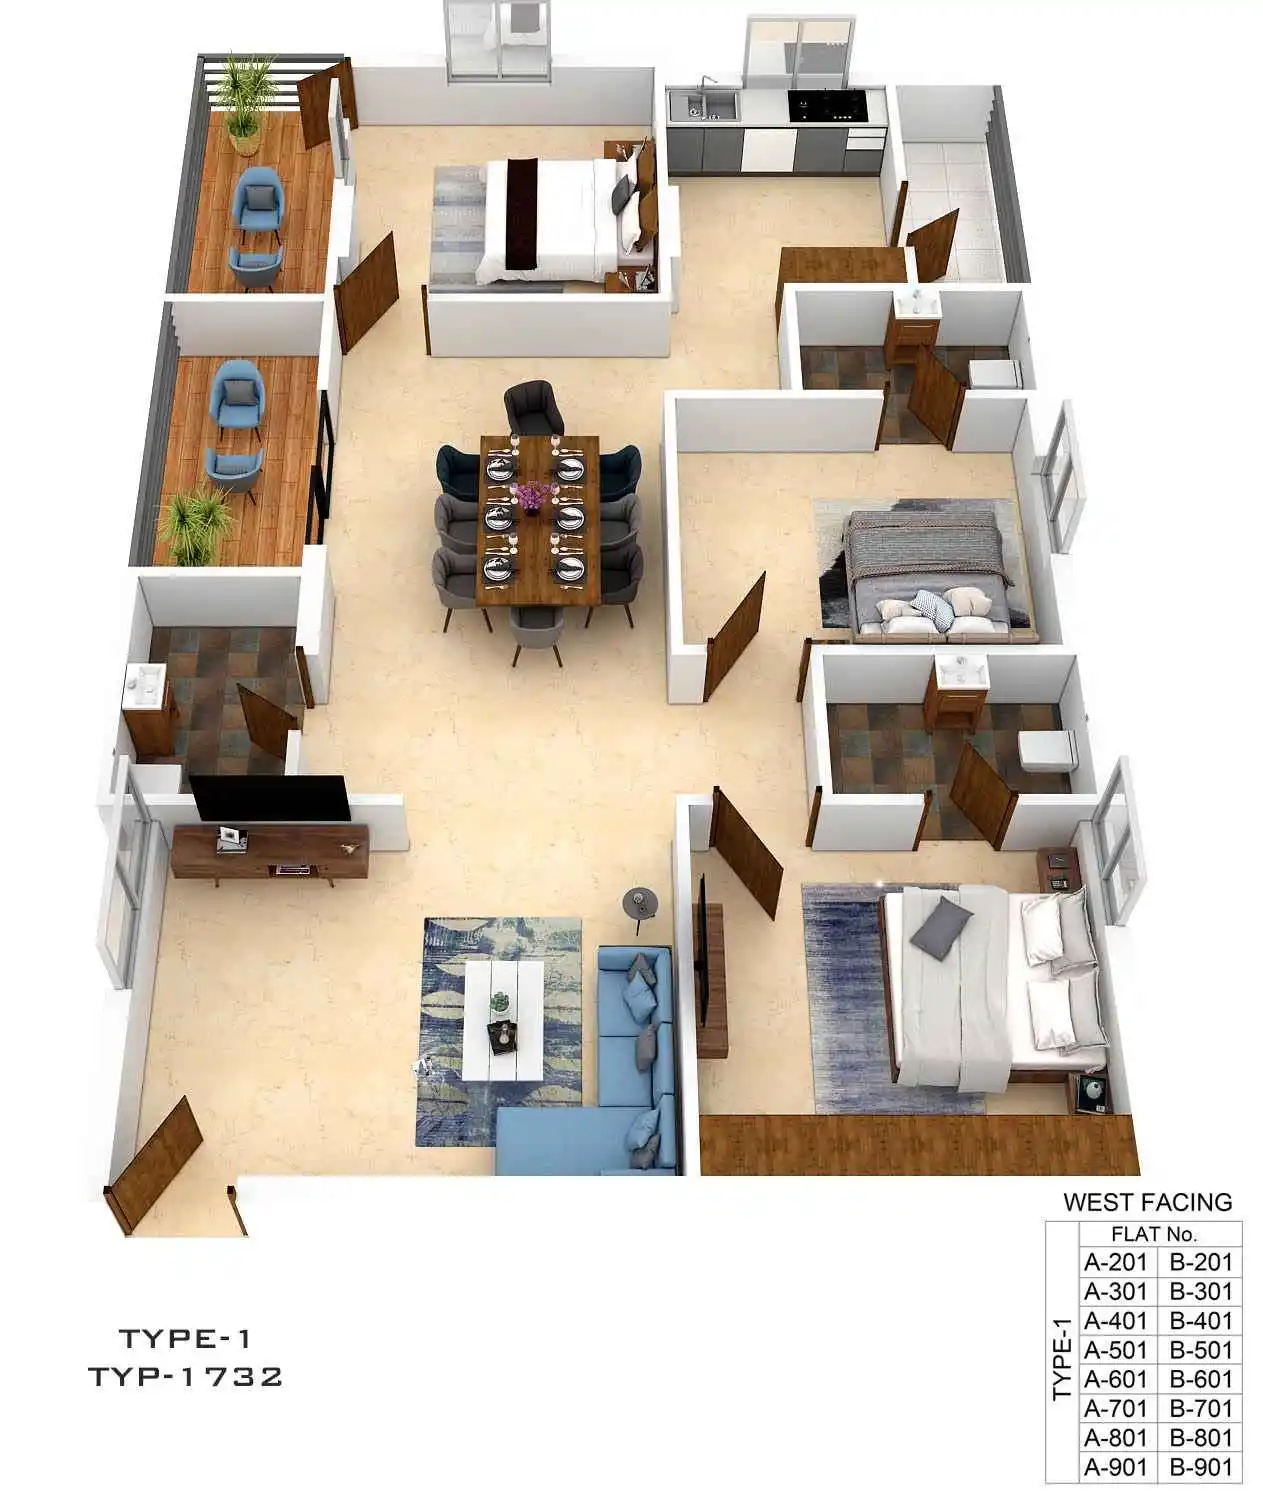
Typical Floor Plan

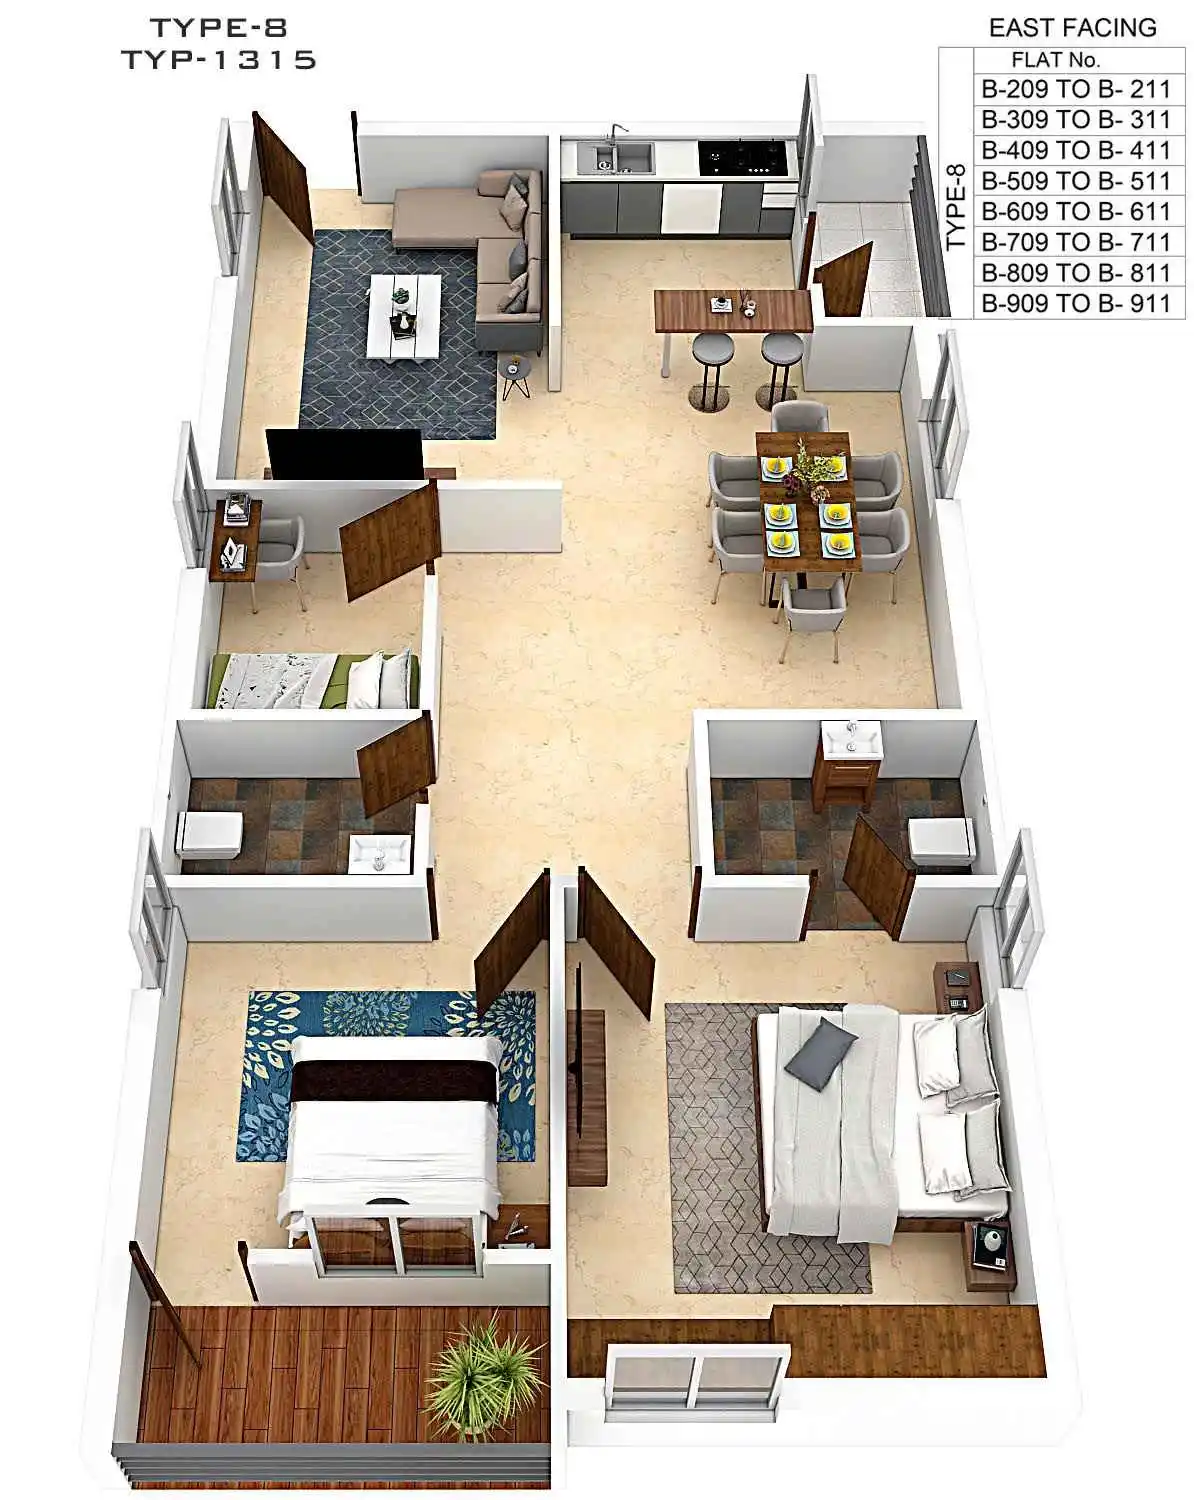
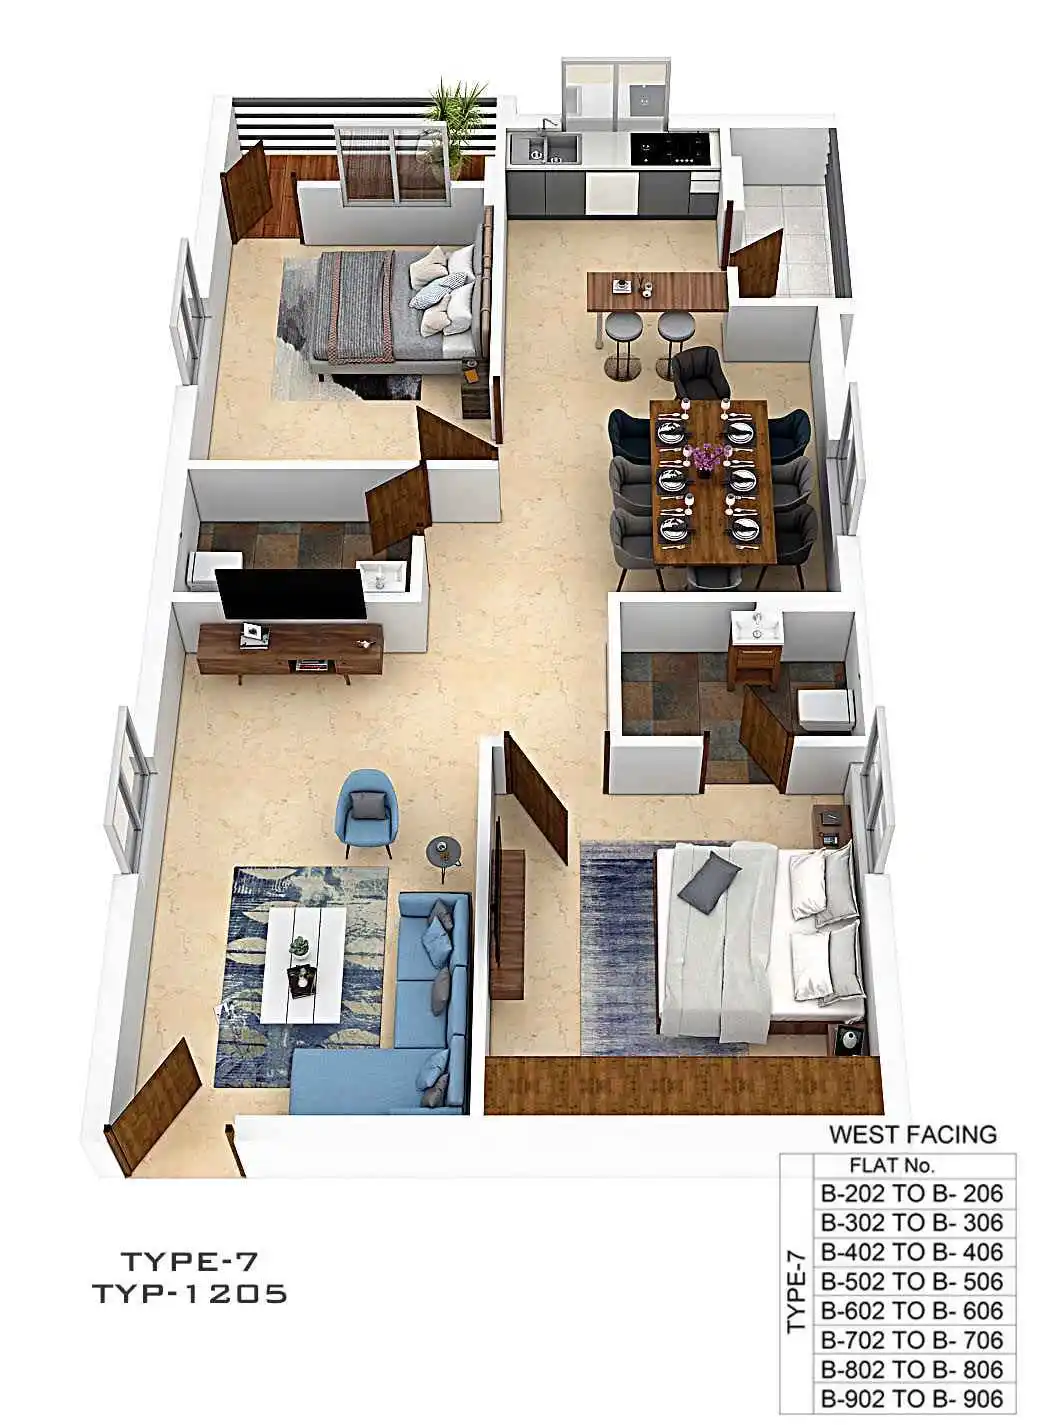
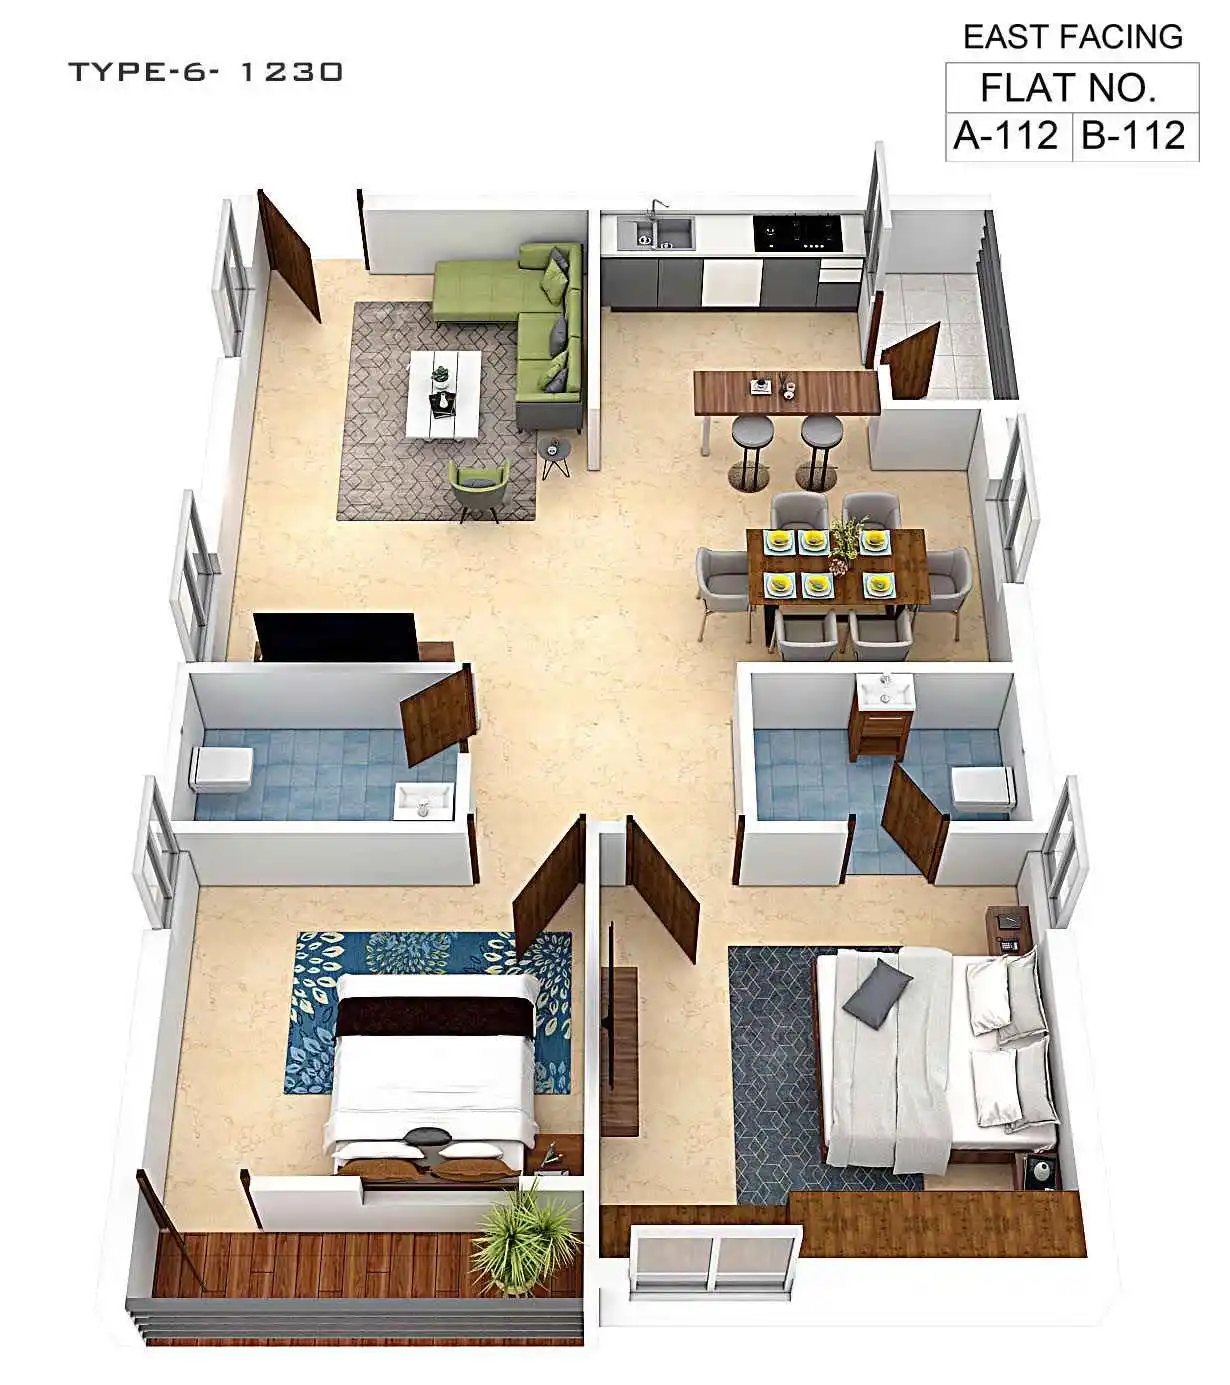
Floor Plans

Scroll to Top